
Creating resilient communities: our journey with VCSE energy audits
It is often those who are most disadvantaged or under-resourced who show the greatest eagerness to contribute to decarbonisation. Perhaps it is because they understand, more than most, the sharp impact of rising energy bills and its link to decarbonisation. They know that cutting energy demand means freeing up money for what really matters: looking after communities, supporting non-profit causes, and continuing the brilliant, life-changing work they do every day.
That is why the Voluntary, Community and Social Enterprise organisations (VCSEs) Energy Efficiency Scheme was so meaningful for us at Love Design Studio. More than reducing carbon emissions, it was about helping 31 inspiring organisations reduce their energy costs so they could invest in what really counts: people.
The VCSE Energy Efficiency Scheme was set up with Groundwork to help VCSEs across England deliver more efficient services by saving money on their energy bills. Funded as part of a wider £100 million government support package to help frontline organisations with the cost-of-living crisis, the scheme offered Capital Grants between £2,000 and £150,000. These grants are then used to implement improvements recommended through Independent Energy Assessments (IEAs); comprehensive reviews of a building’s energy use and opportunities for savings, carried out by qualified, experienced energy assessors.
To be eligible, organisations must be based in England, deliver frontline services, be financially sustainable, and demonstrate a genuine need for energy-related support. The scheme specifically targeted organisations not suitable for loans or blended finance, ensuring that those most in need of help can access it without added financial risk.
Our work on this project forms part of Love Retrofit, our initiative better connect retrofit with the people it is meant to serve
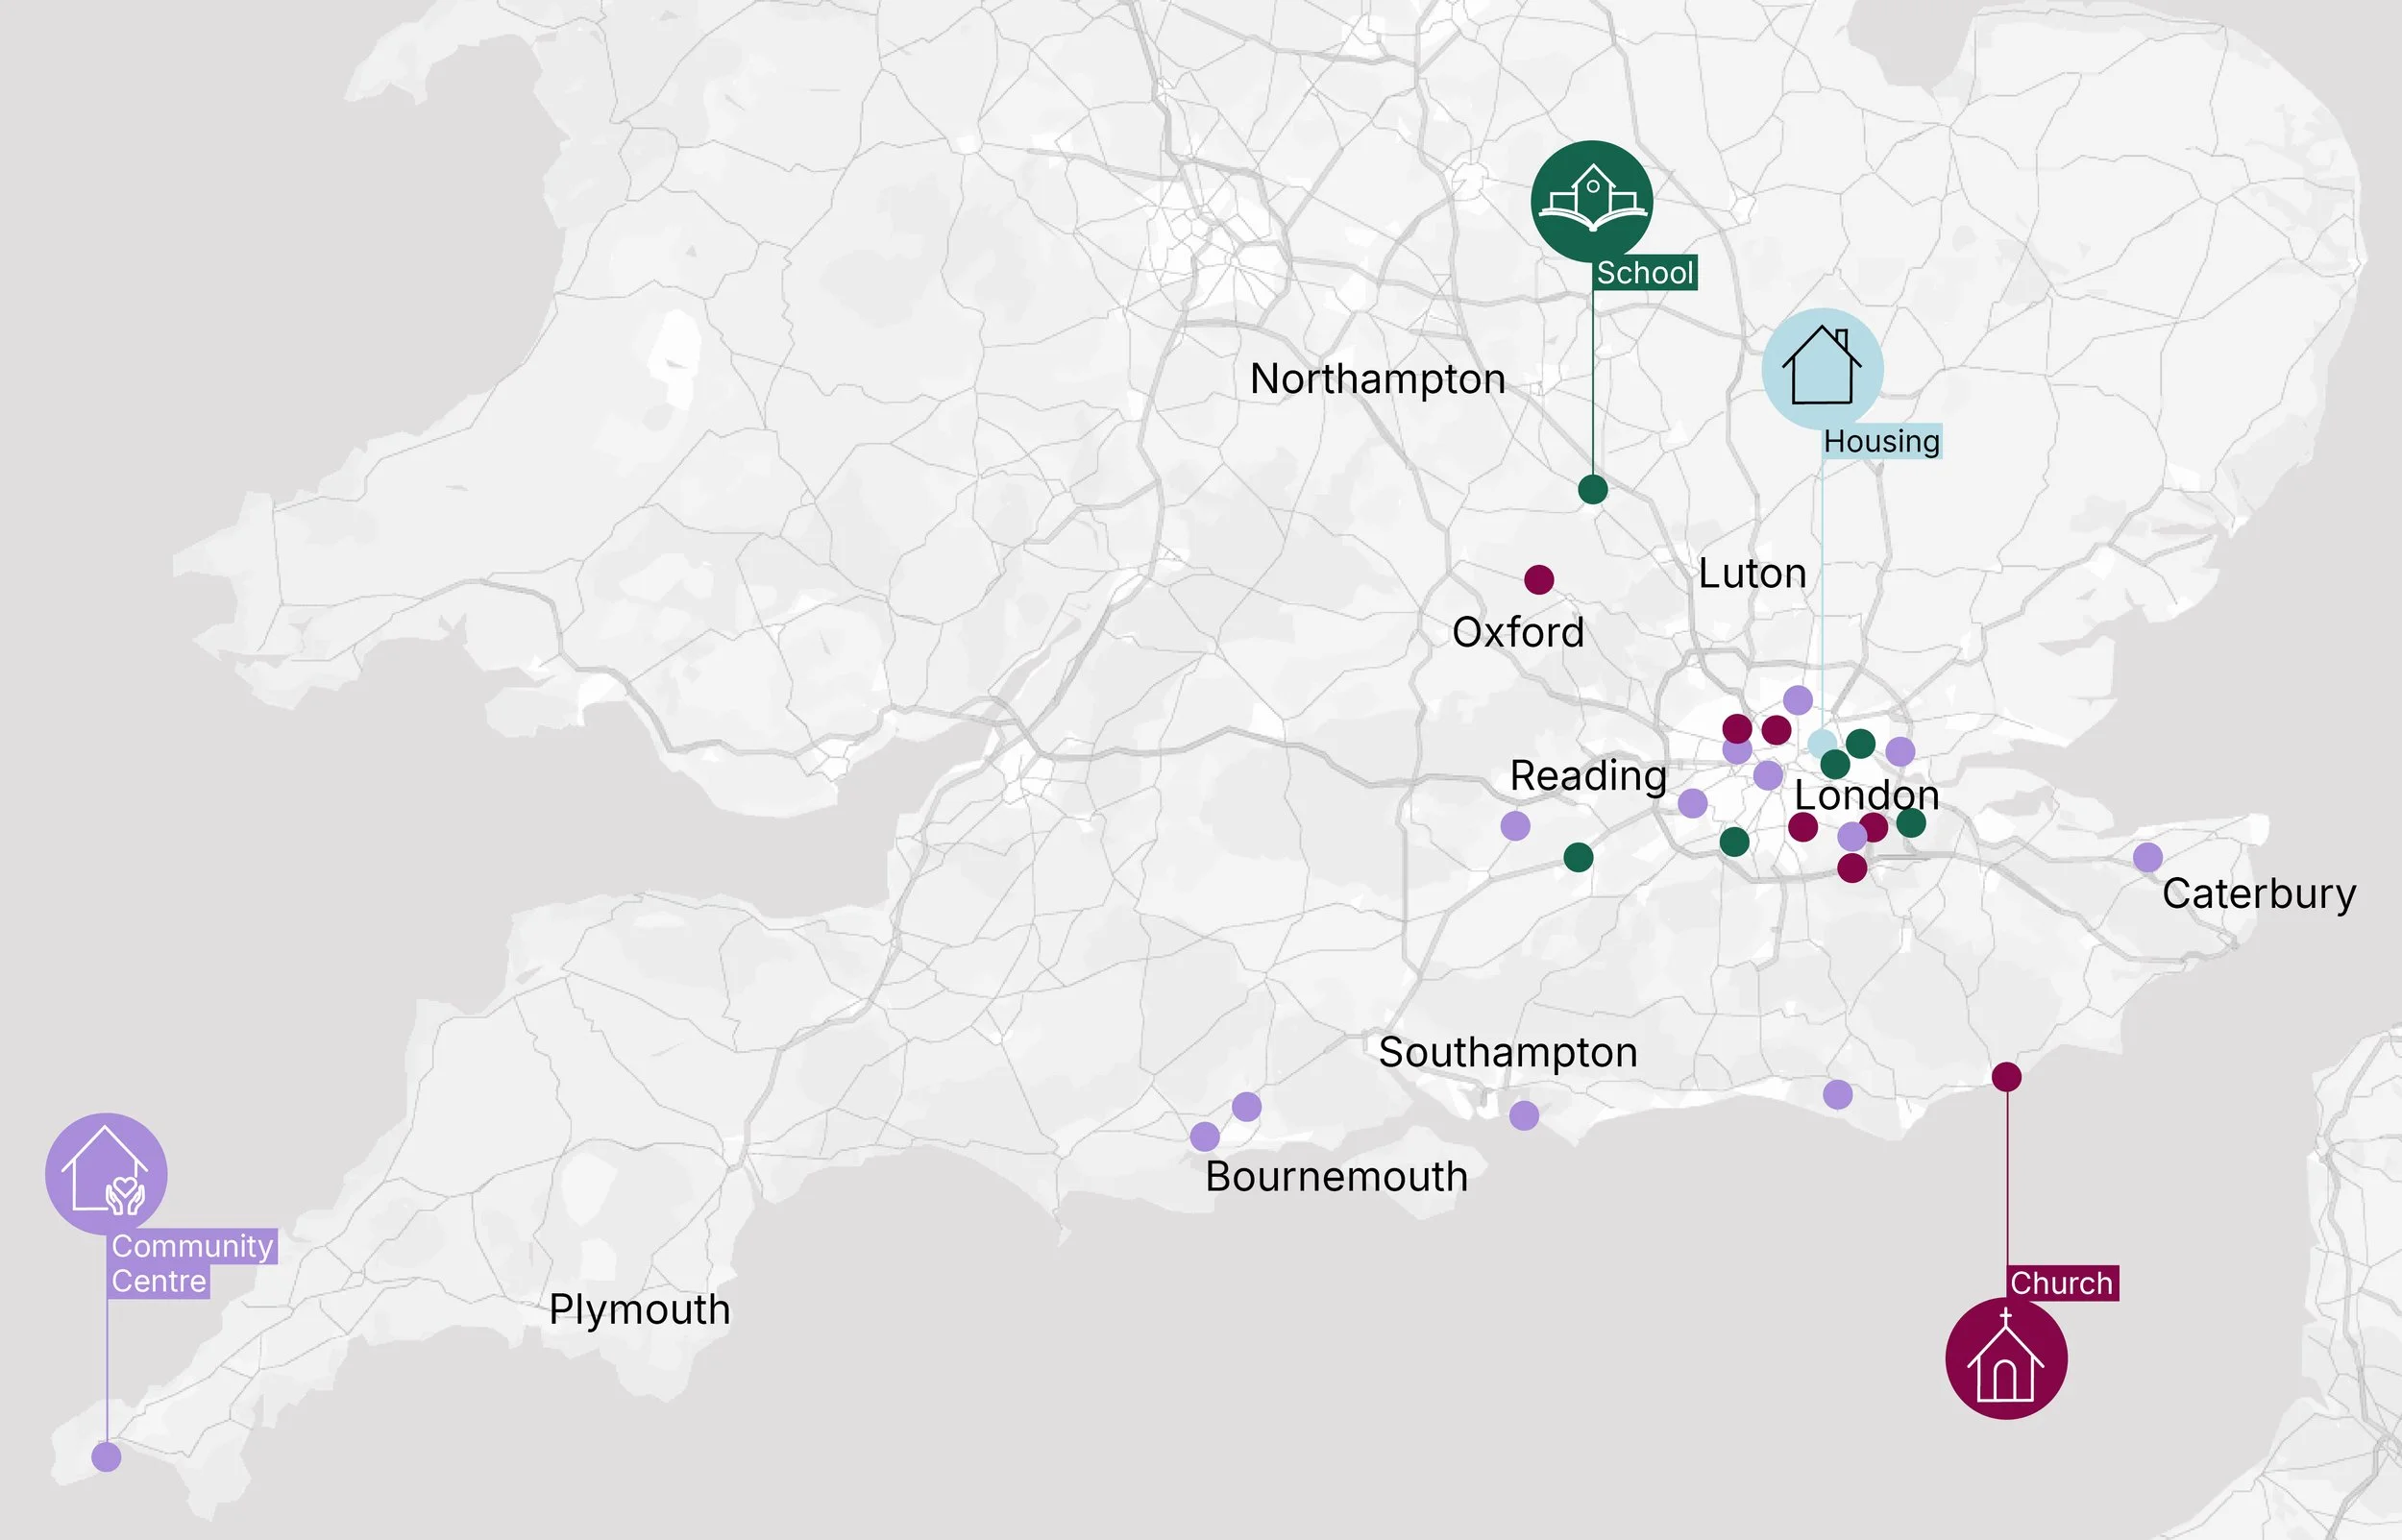
Our insights from 31 community organisations
From homeless shelters to urban farms, we audited 31 unique organisations, meeting the dedicated people who keep them running.
Here are a few reflections from our team.
Redbridge Central Library
“Vision Redbridge is a prime example of 80s publicly owned building construction, a beautiful building with original glazing and a complex tiered roof structure that gives character to the high street. With one of the largest and most impressive plant rooms I visited on my VCSE journey it was a challenge to decipher to the 40 year old technical drawings and utilities plans, however one that the team grabbed at.
We were fortunate enough to get a brief tour around the new museum areas of the library, which are now open, which offered an insight into Redbridge’s past and showcased the positive impact the diverse community of Redbridge have had on the area. A real gem in the VCSE project and a great site visit with passionate staff dedicated to improving the efficiency of the building.”
Andy Love, Managing Director, Love Design Studio
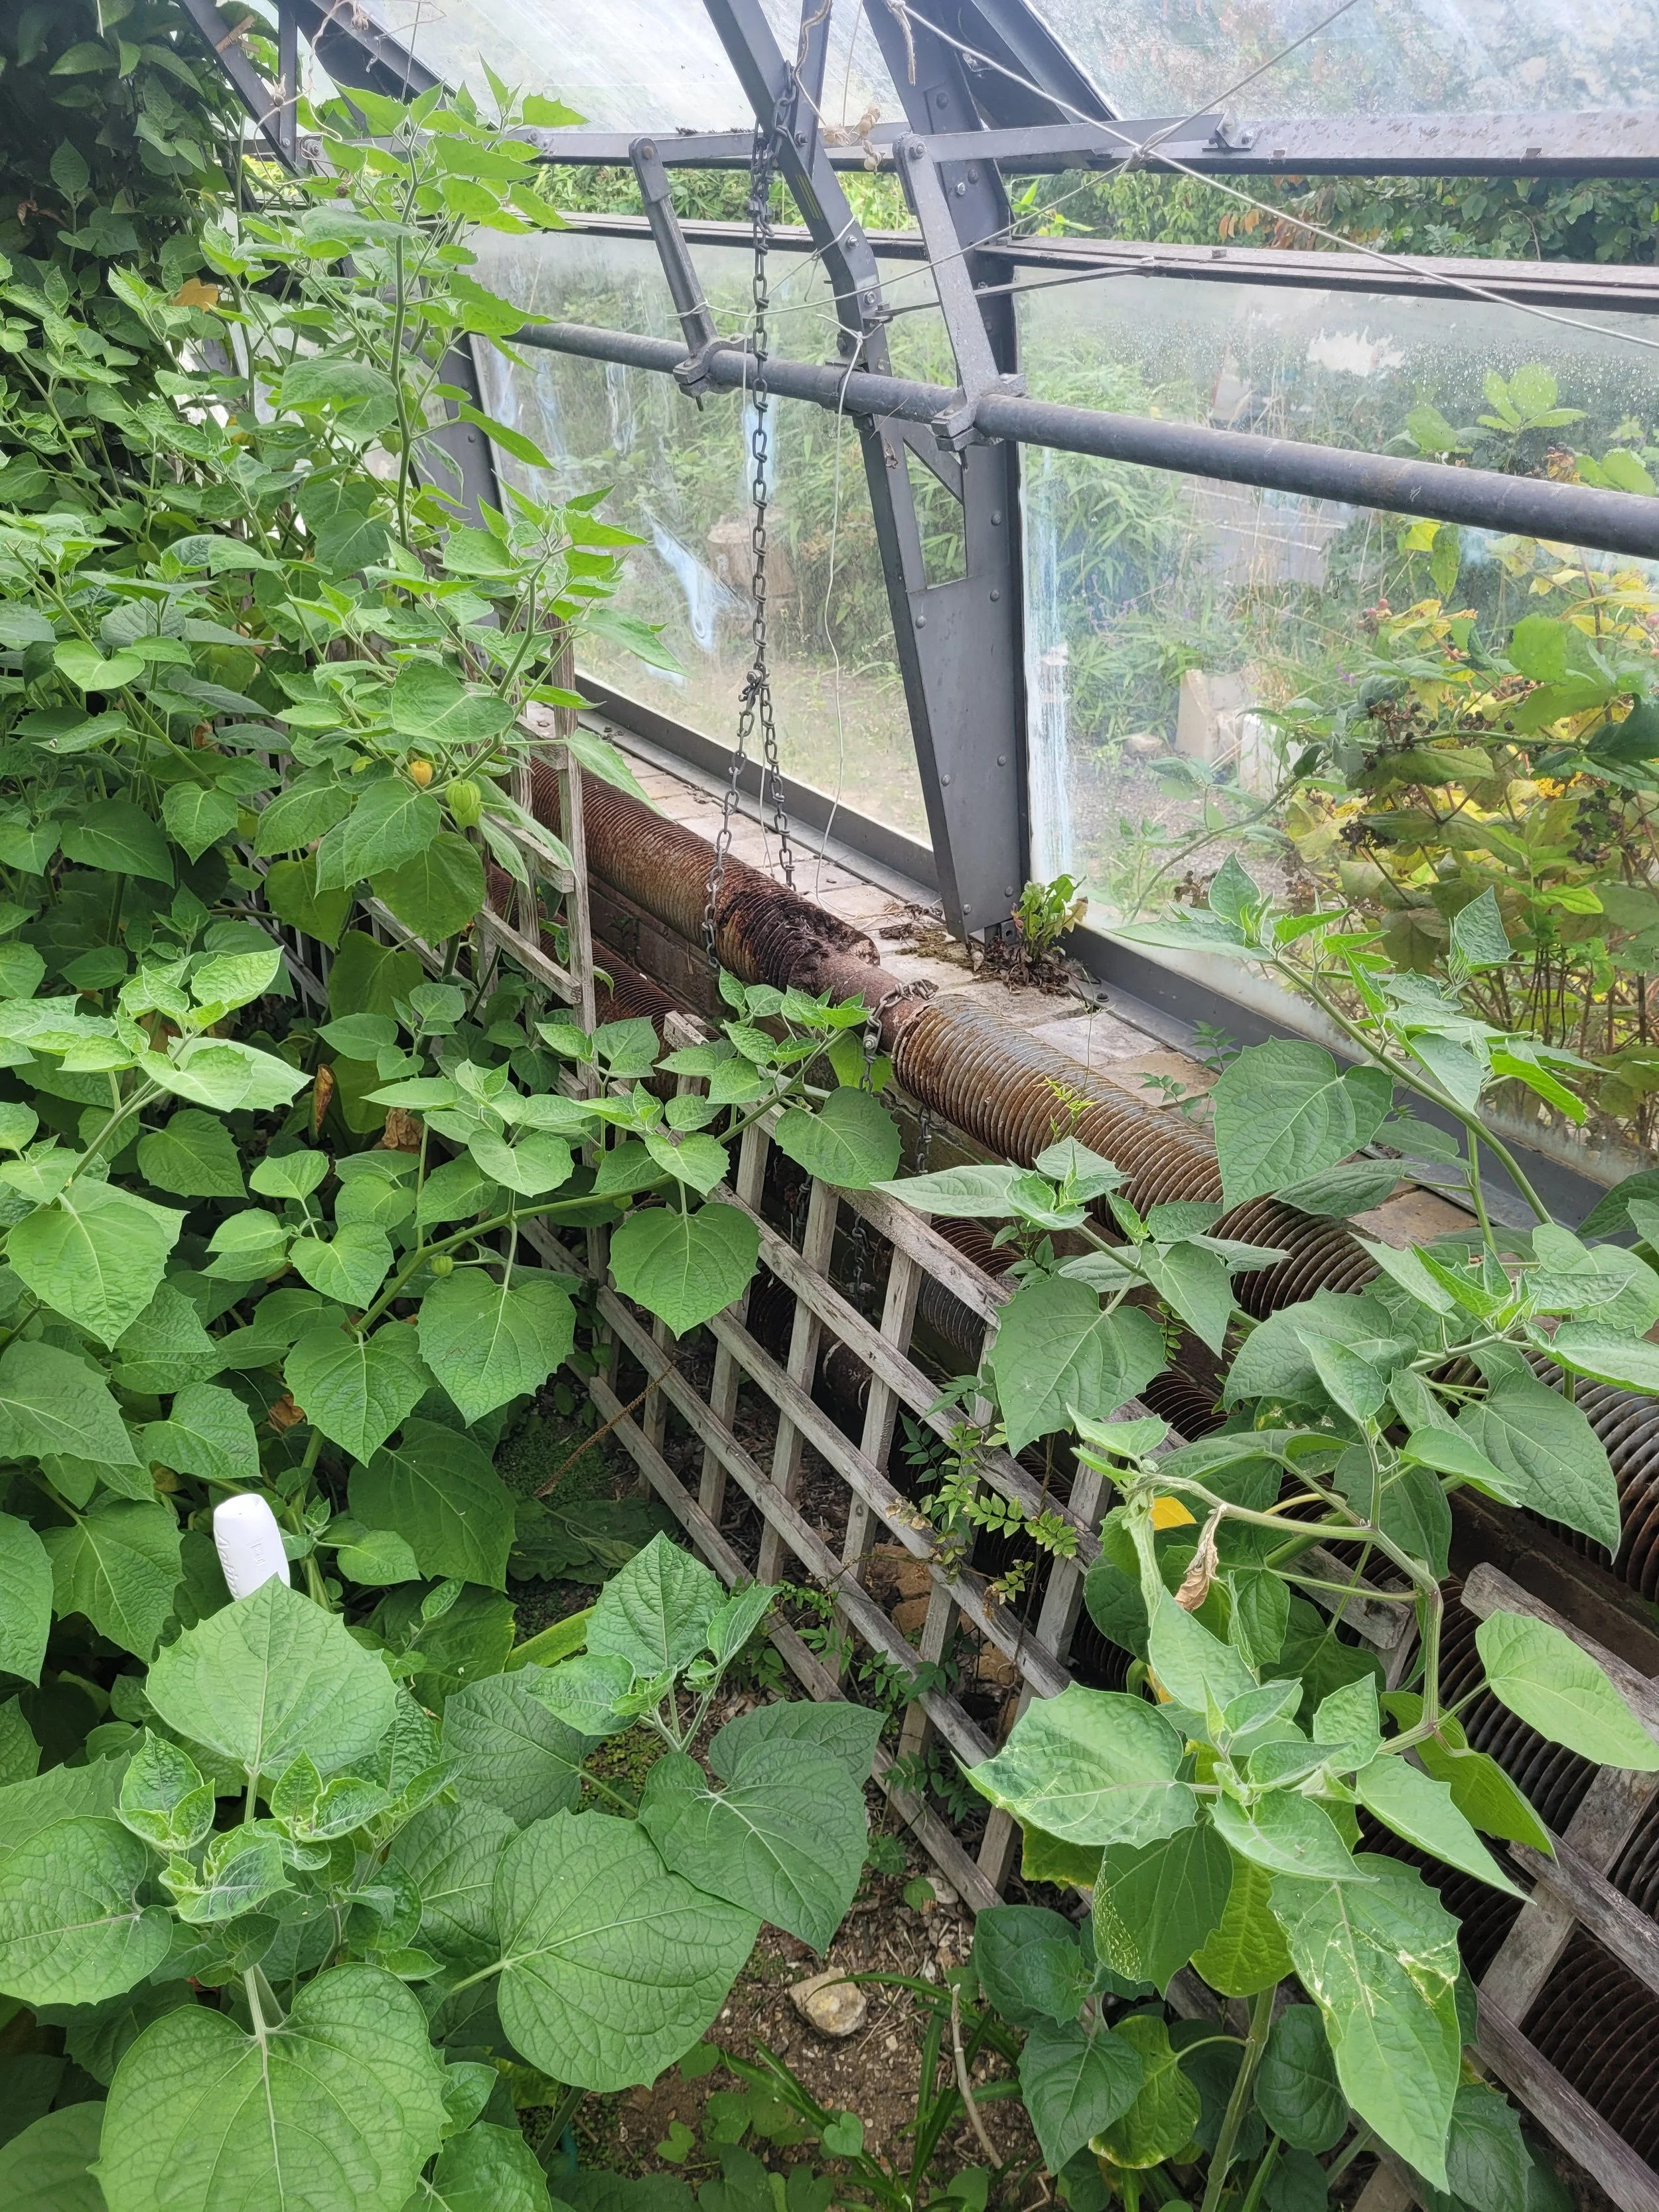
Wolves' Lane Centre
“Ever been left alone in a room of tomato plants? It’s pure, unadulterated joy; a feeling I experienced visiting Wolves’ Lane, my final stop on the VCSE project. With its parade of greenhouses and urban farming spirit, Wolves’ Lane embodies how community sustainability and urban agriculture can unite people and spark civic pride”
Matthew Feitelberg, Sustainability Consultant, Love Design Studio
Isleworth Explorers Club
“A dojo isn’t a typical workspace for me, but that’s where I found myself one sunny afternoon with Matthew. Powered by air-source heat pumps and gas heaters, the club faced a different opponent: utility bills. For this youth centre, lower bills meant more resources for children and teens, essential for a space that helps them learn, play, and grow.”
Connor Rusby, Senior Sustainability Consultant, Love Design Studio
St James Church
“St James' Church stands on the brow of Muswell Hill, overlooking London from the North and serving as a central point for the area. The building, first constructed in the 1800s, has seen recent renovation transform the church to a community centre for all. The recent extensions in the 90s are home to a book shop, function room and ancillary office space that serve the local community in many ways - ranging from community tea and coffee evenings to parent and career groups. We identified a range of sustainability measures that could help reduce utility bills, most notably provision of solar panels on the new extension roof areas.”
Connor Rusby, Senior Sustainability Consultant, Love Design Studio
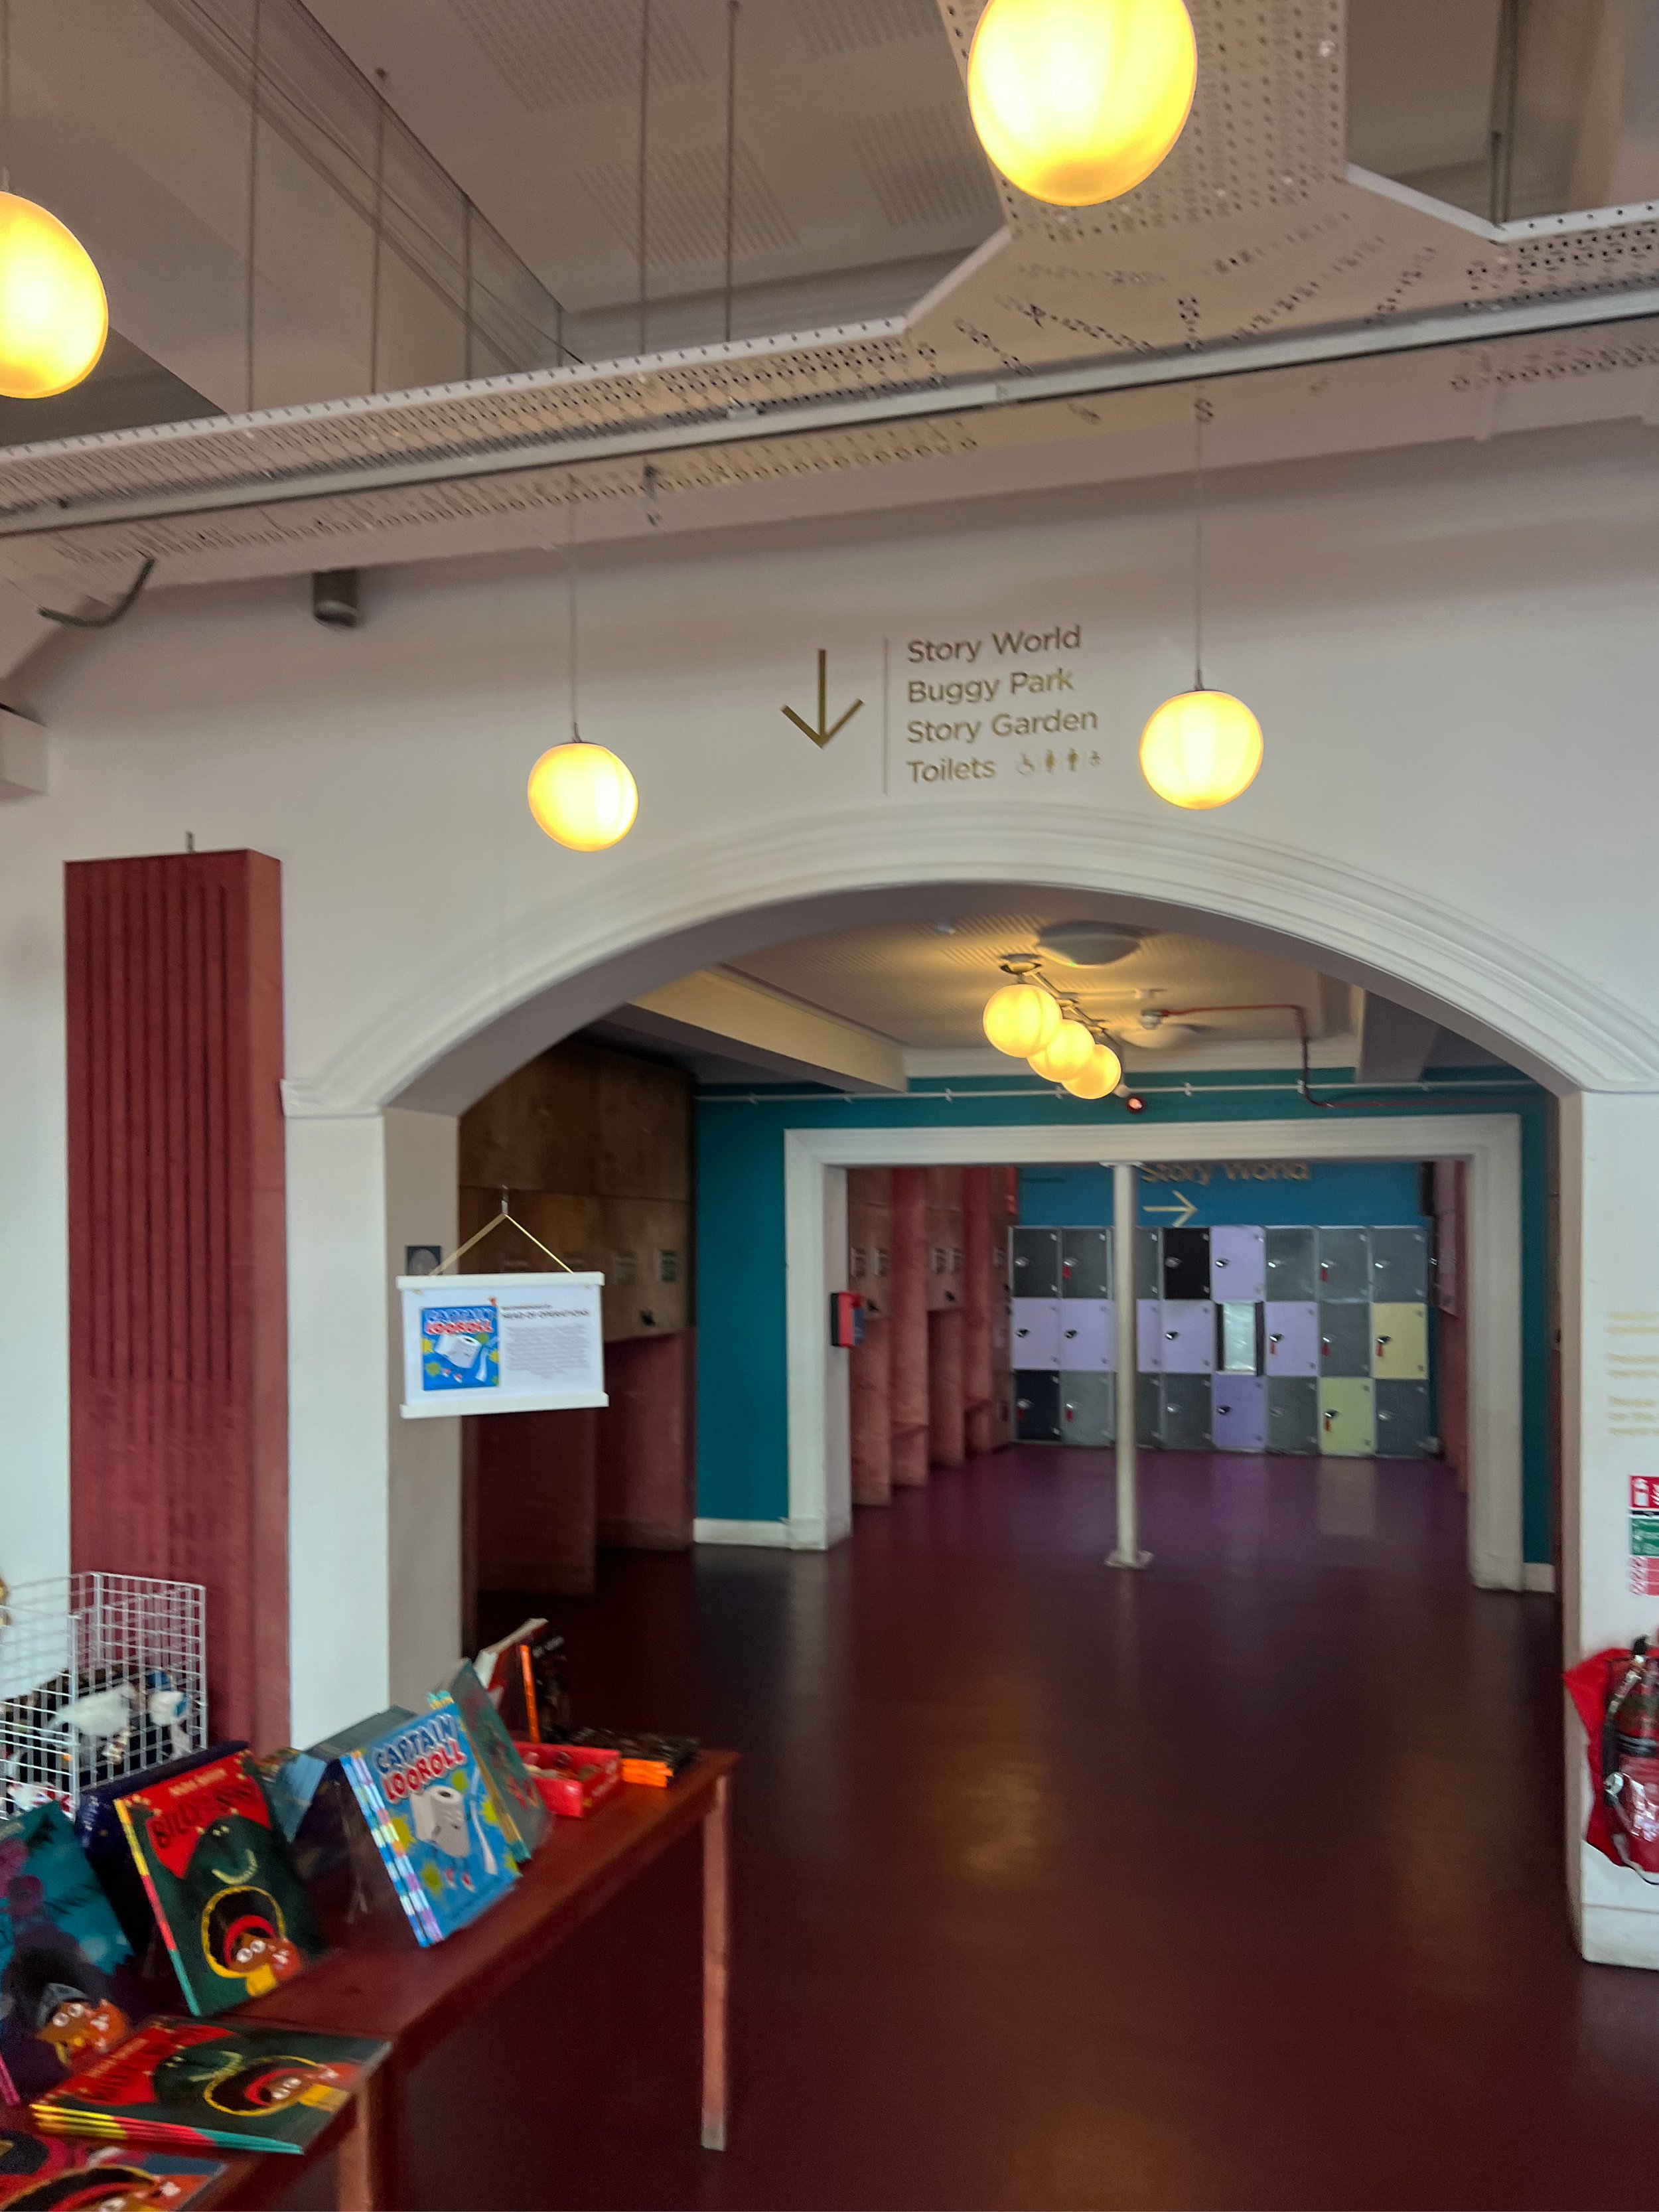
Children’s Discovery Centre
As I navigated through the forest of spoons into a small spacecraft to check whether the bulbs were LED or fluorescent, I pinched myself and remembered that I get to do all this for a living! The Children’s Discovery Centre is a handmade labour of love: a playground, adventure park and learning space all blended into one. It tells the story of aliens, monsters and spaceships and gives children the freedom of self-play and self-discovery. The multi levelled area was filled with creativity and secrets to discover and honestly it was such a joy to wander around and quite hard to stay focused on the task at hand - assessing operational energy use! The comfort requirements of a space such as this and the complex and creative lighting mean the utility bills are a major barrier to future improvements and investment, Love Design Studio identified ways to reduce these costs - notably through the recommendation of an insulated green roof to improve building performance and ultimately allow continued improvements across the centre.
Connor Rusby, Senior Sustainability Consultant, Love Design Studio
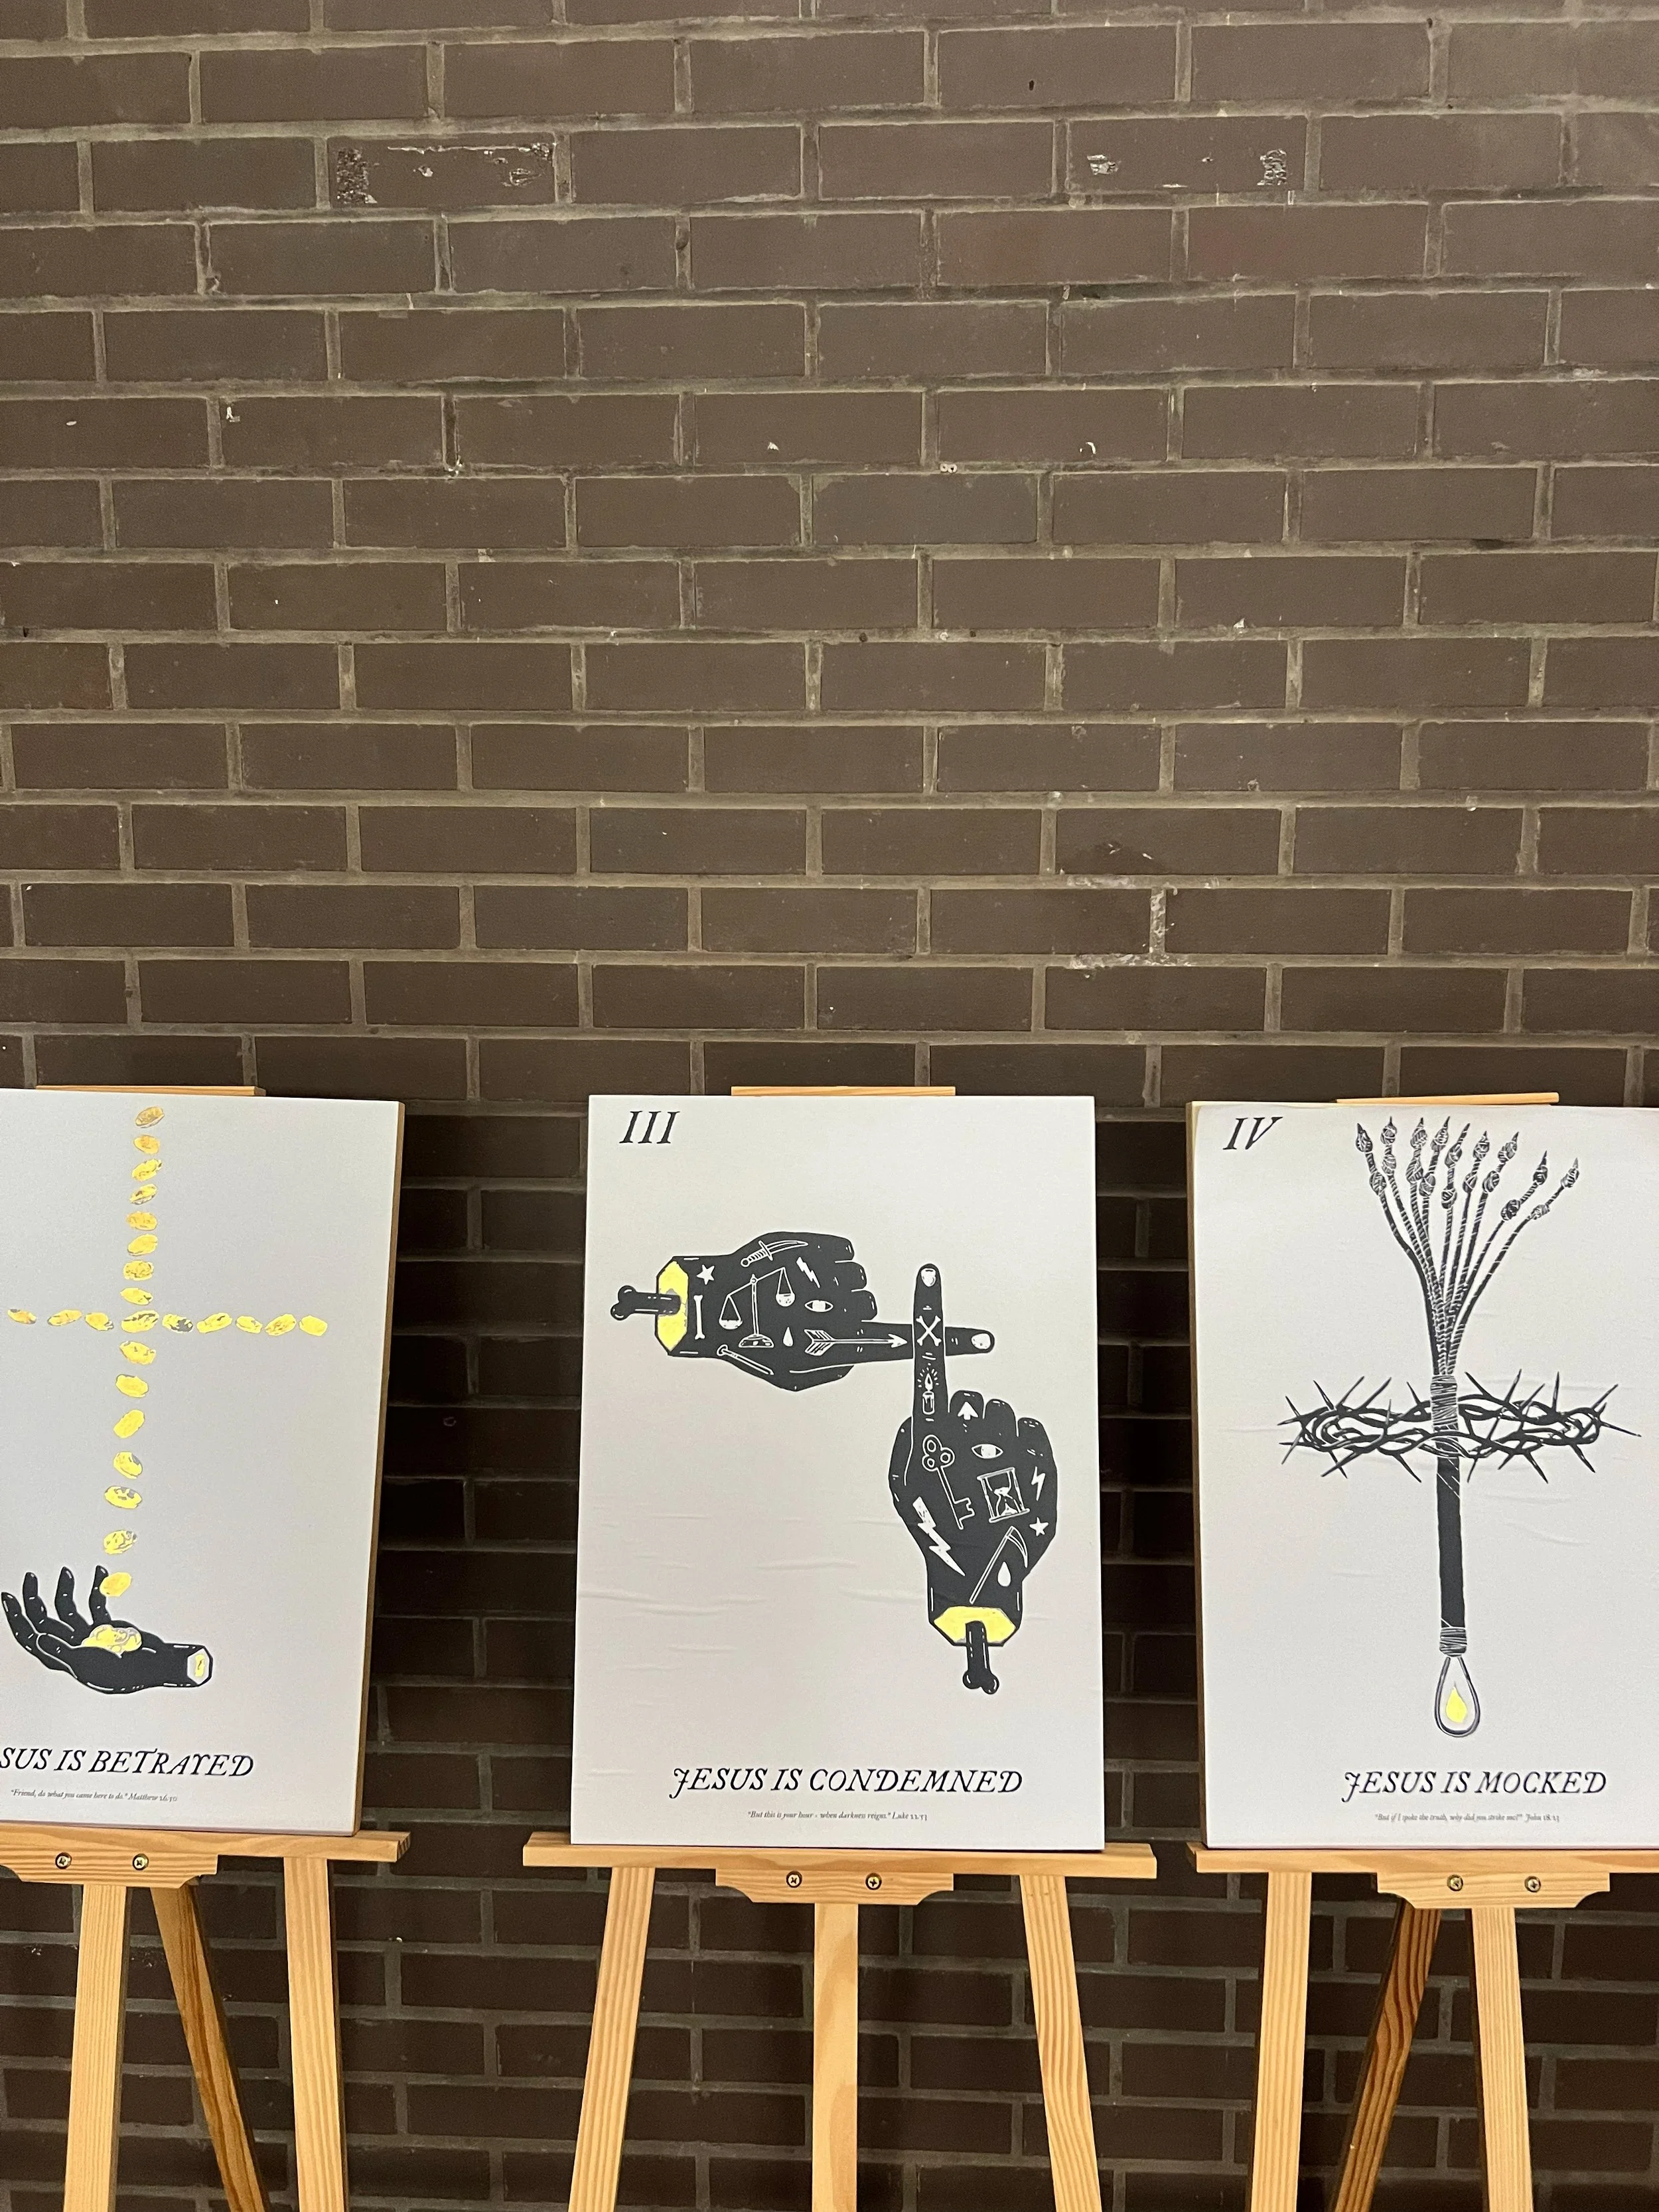
St George’s Hall
St George’s Hall was once a Christian church, built in 1932 to serve the growing community of Moulsecoomb. Today, it still does exactly that, though the pews are long gone, and in their place are play mats, lunch tables, and ESOL workbooks.
What is a community centre, really, if not a broad church? Or a mosque, or a synagogue, or a sanctuary? A place where people gather with a shared sense of purpose, whether that’s learning English, sharing food, doing tai chi, or simply having somewhere warm and welcoming to go.
Rebuilt as a community hub in 1989, St George’s Hall now plays host to a kaleidoscope of activity: the Moulsecoomb Bangladeshi Women’s Group, resident meetings, a buzzing Kidz Klub, lunch clubs, social supermarkets, and adult education. They’re what make this place sacred in a new sense.
And as the space has evolved, so too must the infrastructure behind it. Our energy audit showed what’s possible: simple upgrades like switching out tired CFL and T8 lights for LEDs, installing solar panels on the roof, and improving insulation in the roof space could have real impact, lowering energy bills and cutting emissions. Replacing the aging gas boiler with an air source heat pump would complete the journey toward cleaner energy, while maintaining the comfort needed for those 30 children or 60 lunch club members who walk through the door each week.
It’s easy to forget buildings have lives too, and perhaps even more importantly, afterlives. St George’s Hall is no longer a single-faith space, but it still offers sanctuary. And in that sense, it remains holy ground, not through ritual or scripture, but through warmth, care, and community.
Connor Rusby, Senior Sustainability Consultant, Love Design Studio
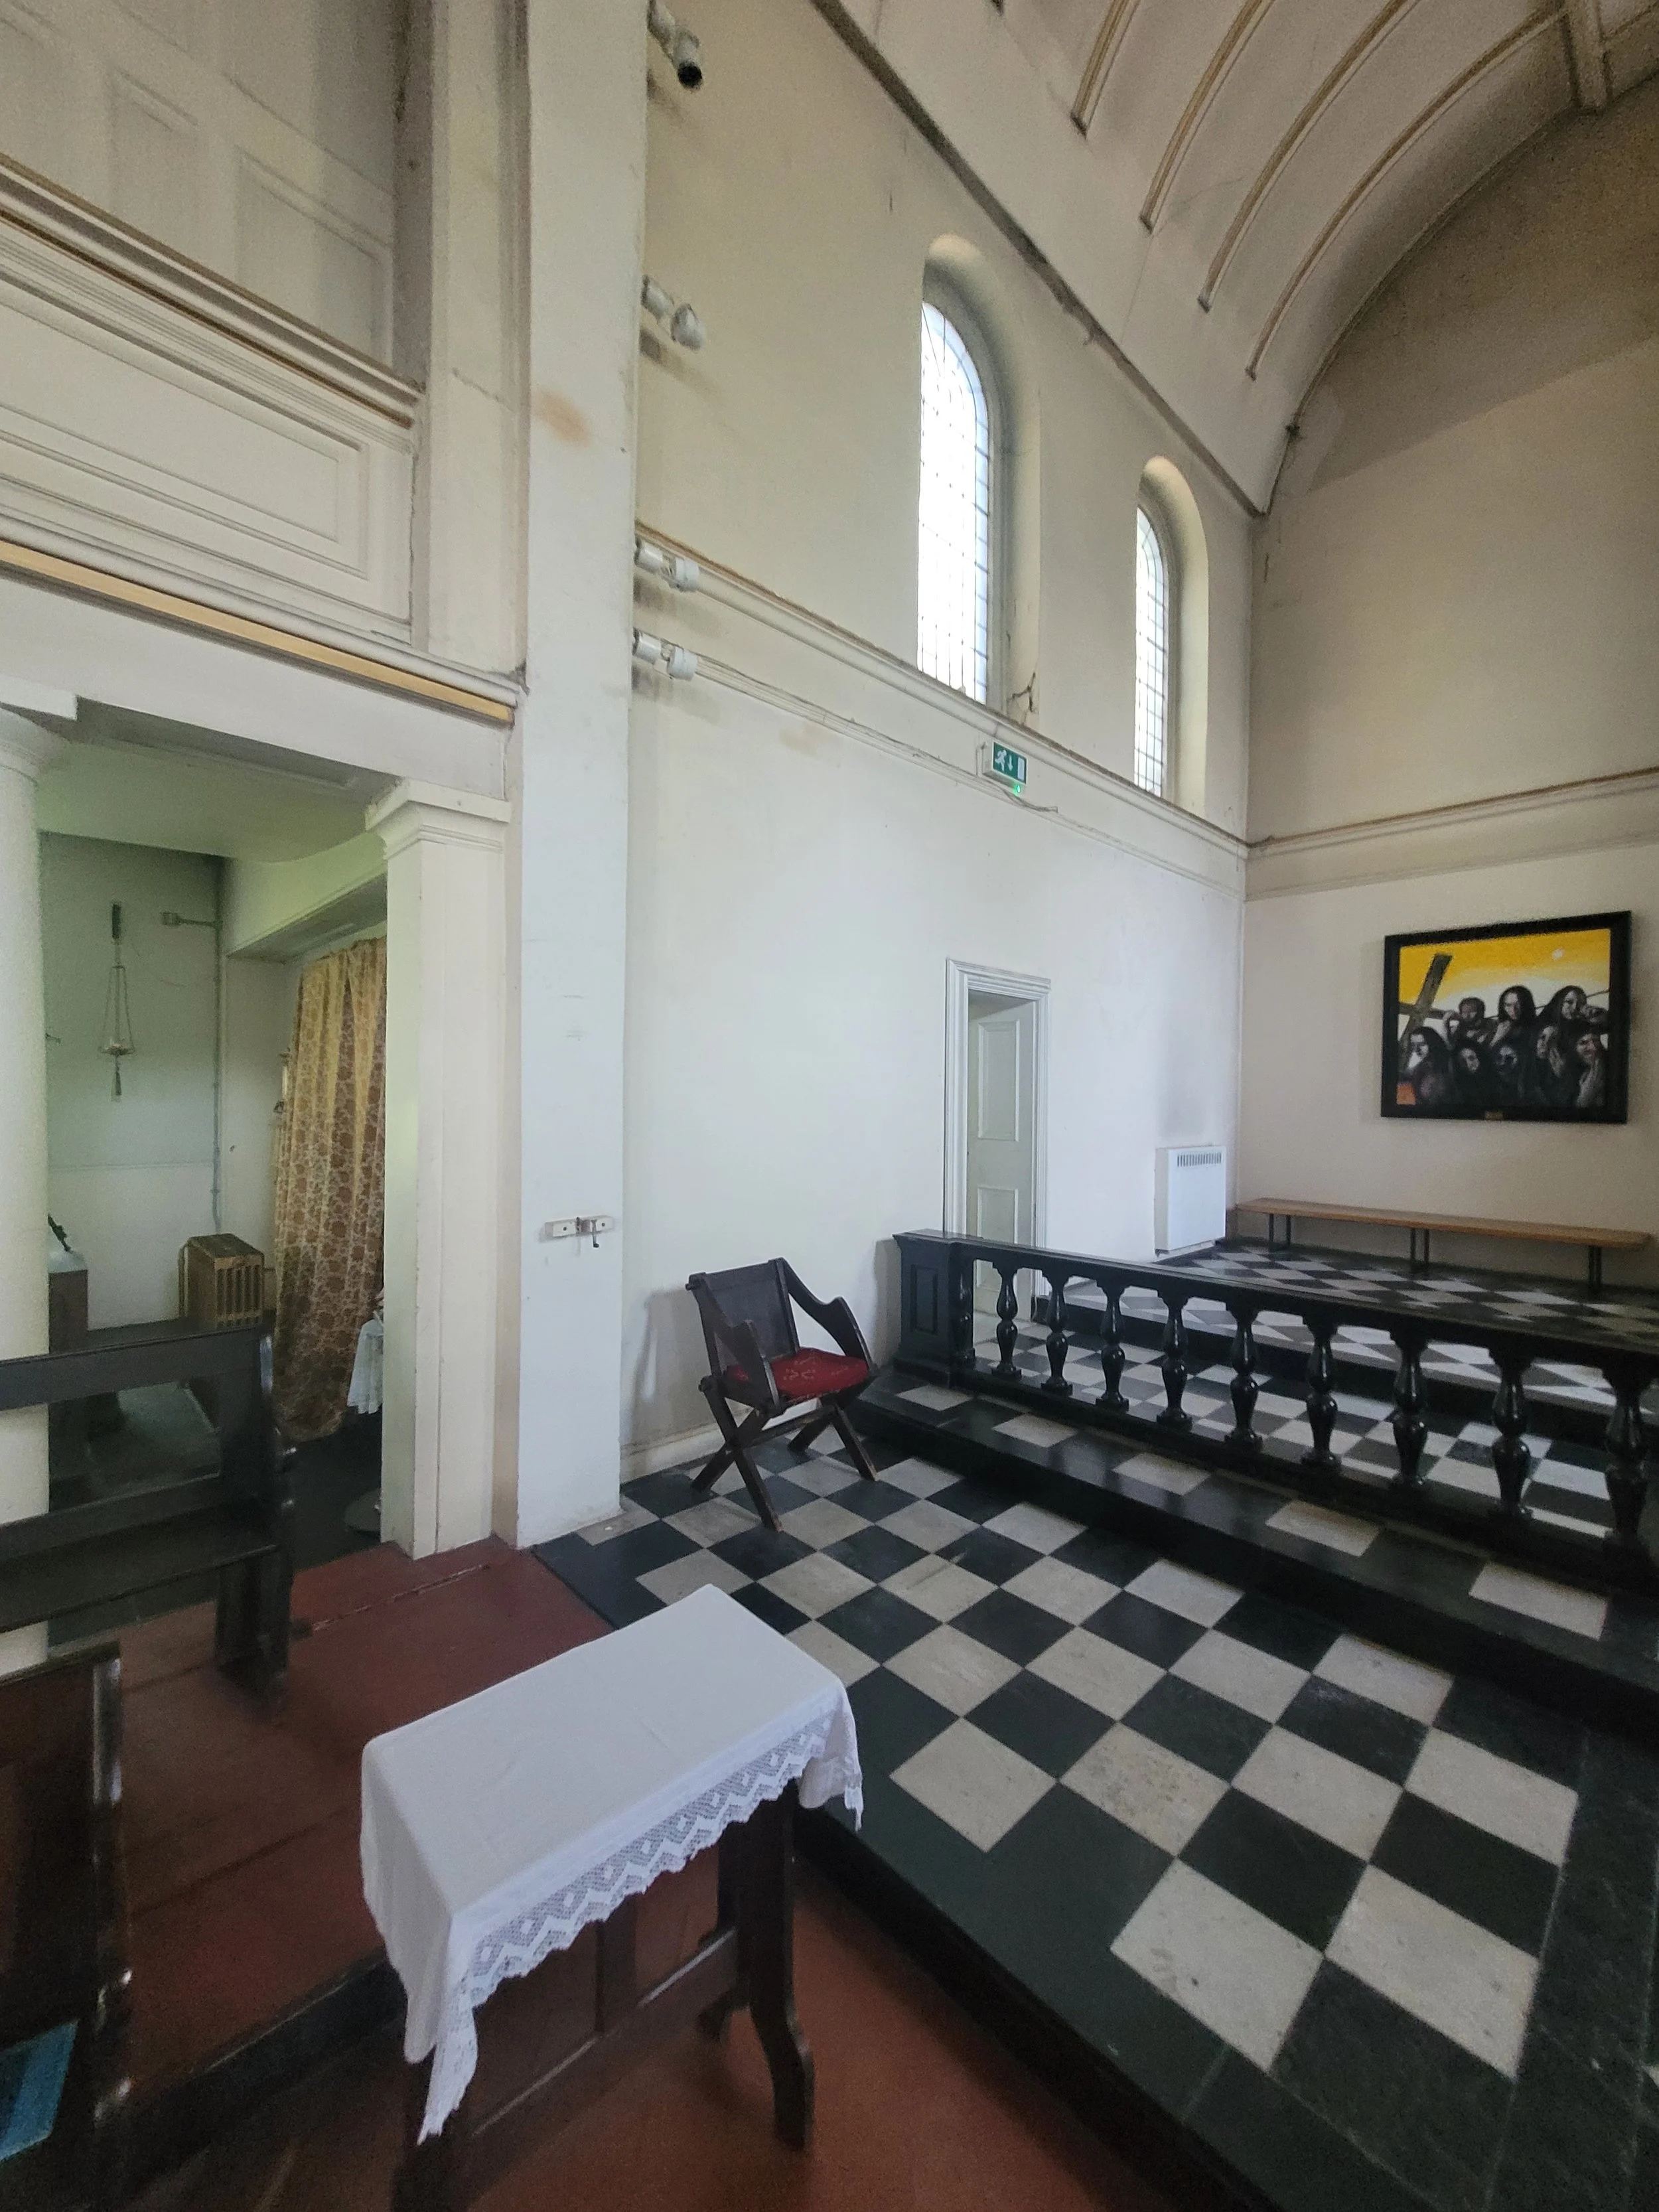
St John’s Hall
“Weeks spent wandering through churches, laser measurer and floor plans in hand, left me reflecting on the untapped potential of religious buildings. Their steep rooflines and prominent, often elevated locations make them ideal for photovoltaic (PV) panels. Yet, what struck me most was their role as vital ‘third spaces’ hosting everything from toddler dance classes to late-night tea and biscuits for the elderly. Too often, we found entire churches being heated when only a small gathering area was in use. By rethinking how these spaces are heated, focusing warmth where people actually are, we can make them far more energy-efficient and affordable to run, helping to keep these vital community hubs open”
Andy Love, Managing Director, Love Design Studio
The Kestrels, Acorn Centre
“During my visit to the Acorn Centre in Wecock Farm, I met Scott, the centre supervisor, who has been holding the fort for over seven years. I know we’re here to talk about energy audits, but I think it’s important to talk about leadership in reducing carbon emissions. At Love Design Studio, 95% of the time we are auditors but sometimes, we act as enablers and facilitators, validating and supporting people who already deeply understand what their building needs. Scott was a true champion of that.
He knew where the hot and cold spots were. He understood the centre’s energy use intimately. He had already identified the best opportunities for savings, from the roof’s potential for solar panels to the erratic heating schedule that needed taming. I was simply there to help put the numbers and evidence behind what he already instinctively knew.
At The Acorn in Portsmouth, it was clear the real driver of success was people. Scott, along with the original founders, has been the heart of the centre. What makes this building work isn’t design or branding, but the deep care, leadership, and purpose behind it. Scott has helped it grow, adapt, and truly serve its community.
The centre is a warm space in every sense of the word. It’s open seven days a week, offering support to people struggling with food poverty, mental illness, or social isolation. It hosts youth clubs, pantomimes, a café, and even a laundrette. And the affection that people feel for it is clear, so many of those who benefit from its services also volunteer their time to help run it.
What the Energy Audit Showed
From a technical perspective, the centre is relatively modern, built in 2004, and extended post-2020. It’s generally in good condition, with double glazing and insulated roof spaces. The space heating and hot water are powered by gas boilers, including two radiant heaters in the main hall. However, heating is one of the largest expenses, sometimes accounting for nearly 50% of operational costs. The team had made efforts to optimise this, including adjusting temperatures and switching off systems over summer.
The nurseries on either end of the building require stable temperatures to maintain their Ofsted-rated excellence, but this sometimes results in over-heating the rest of the space to compensate for cold spots. There are also areas of uneven heat distribution due to sun orientation and the limits of the existing system.
The audit identified the following opportunities:
Install solar PV: With plenty of roof space and rising electricity costs, this is a prime candidate for solar. PV panels could reduce bills significantly, especially when paired with battery storage.
Upgrade to full LED lighting: While some replacements have been made, there’s more to do.
Install Mechanical Ventilation with Heat Recovery (MVHR): This would help balance internal temperatures and redistribute heat where it’s needed.
Explore water-saving measures: Rainwater harvesting was discussed as a future opportunity.
Refine heating controls and reduce gas dependency: Especially in the wings and during off-peak periods.
While the building fabric is generally strong, thanks to cavity wall construction and double glazing, thermal efficiency gains could still be made by improving zoning and better managing HVAC systems.
It's greatest carbon reduction measure though was Scott.
Andy Love, Managing Director, Love Design Studio
Thorney Hill Community Centre
The New Forest has always spoken to me, something about its stillness, its sense of time and rootedness. I think it goes back to Year 8 camp with my secondary school, sometime around 2001 or 2002. That trip left its mark: memories of muddy boots, dense woodland, campfire laughs, and a kind of adolescent freedom that only exists in those rare spaces away from classrooms and clocks.
Strangely enough, the timing of this visit coincided with the latest cohort from my old school doing the same camping trip, 22 years on. As I passed the Brockenhurst campsite the morning of the audit, I even bumped into a couple of my old teachers, same voices, same personalities, just with a few more lines around the eyes. It was a beautiful day. The whole experience felt like a gentle collision between past and present, reinforcing how much this landscape means to me. One day, I can genuinely imagine settling here, maybe off-grid in a cob cottage, surrounded by trees and peace.
In the morning, on my way to Thorney Hill Community Centre, I couldn’t find it at first. After a few wrong turns, I spotted a woman chatting with a neighbour at the roadside. That’s how I met Alison, Trustee and Secretary of the centre, already deep in a conversation about the day’s plans. That small moment, running into a trustee mid-chat with a local, spoke volumes about the place. This was clearly a connected, tight-knit community.
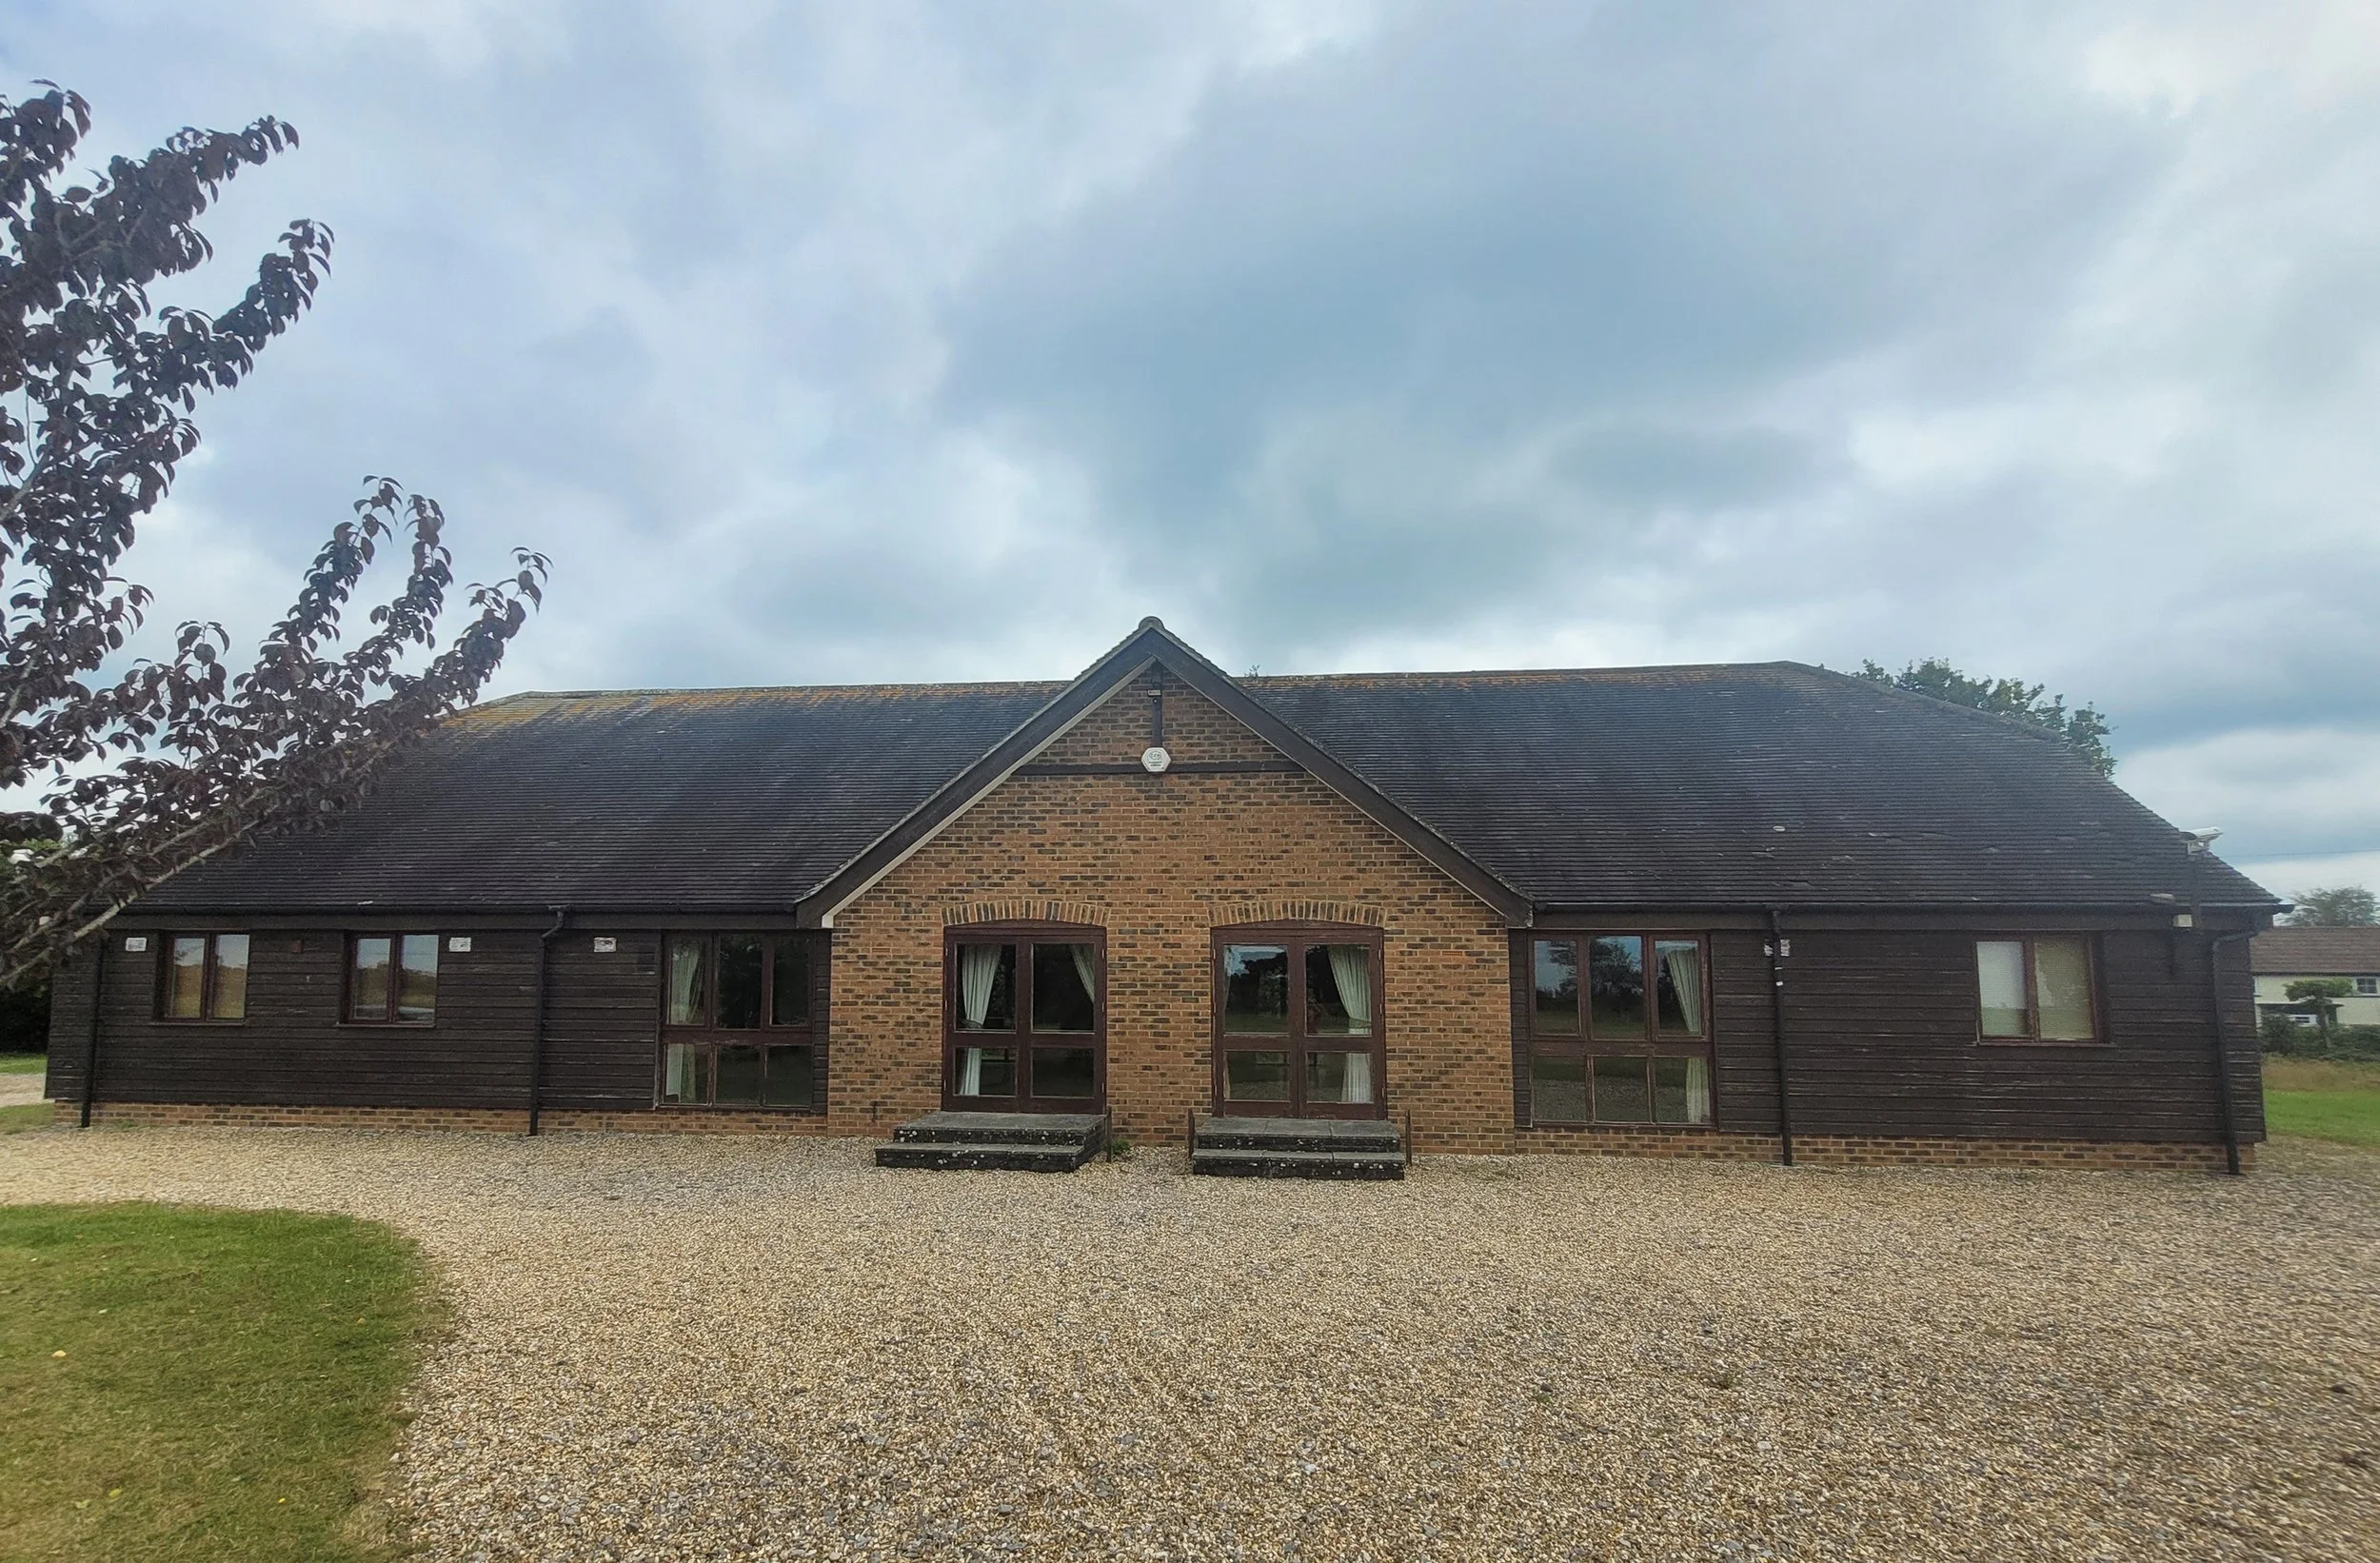
It made sense that I couldn’t spot the building easily, it had been designed to stay low, subtle, and in harmony with the forest backdrop. You’d miss it if you weren’t looking closely. Its modest design echoed its ethos: deeply grounded in place, quietly serving its purpose without fanfare.
Thorney Hill Community Centre has stood here for over 20 years, built atop a hill on the edge of the New Forest, open to sea air and the full force of the south-westerly winds. Inside, it’s a single-storey structure centred around a vaulted main hall with floor-to-ceiling glazing on both sides, flooding the space with natural light. It’s practical and welcoming, with a small kitchen, accessible toilets, a store room and office, and most importantly, a multi-functional heart that beats in rhythm with its community.
The centre plays an especially important role in serving the local travelling community, a key reason it was built in the first place. And that struck a personal chord with me. A few generations back, my own family were travellers. While I haven’t lived that life directly, I can feel the trace of it in me. There’s something in the instinct to move when the moment calls for it, to shift into new pastures, to seek out new experiences and live closely with people rather than in isolation. That spirit, the spirit of mobility and togetherness, can be felt at the community centre. It’s a place that welcomes people in and moves with the seasons.
Alison, who only received the building keys that January, had already helped draft a six-month plan for the centre and brings a sharp administrative eye from her time as a Parish Clerk in Berkshire. She was joined by Ian, a steering group member with a background in insurance and DIY who leads maintenance and volunteer coordination.
The centre’s activities are varied: bingo nights, folk concerts, fitness classes, social mornings, and seasonal children’s programmes. And while the building is loved and well-used, the energy system is, frankly, holding it back. Four wall-mounted fan heaters heat the main hall; panel heaters cover the entrance lobby and toilets. The kitchen and water system run on electric, but without a clear zonal control strategy, much of that energy is lost. Heating is often turned on an hour before an event, and off straight after, but maintaining comfort is challenging in the winter; especially with it being so exposed to the wind.
During our site visit, we saw strong potential for improvement. The current heating system is inefficient, limiting use of the space in colder months. While the board had considered infrared heaters from a nearby church, our analysis suggested this wouldn’t significantly reduce bills and could actually increase running costs if overused.
Instead, we recommended exploring an air-source heat pump (ASHP) with ducting, especially viable here given the building’s modest size and relatively straightforward internal layout. Alongside this, solar photovoltaic (PV) panels, either rooftop or ground-mounted, could significantly offset the centre’s electricity demand. And even more exciting, with the building’s unobstructed hilltop location and relatively simple form, there’s a very real opportunity for the centre to become a net-positive building, producing more energy than it consumes over the course of a year.
We also advised on practical fabric improvements: better insulation in the north wall and kitchen, addressing visible draughts through timber-framed fire doors, and a complete lighting upgrade to LEDs. These low- to medium-cost interventions would reduce energy waste immediately while improving comfort and usability.
As always, the human side of these projects stays with me most. Thorney Hill’s value isn’t just in its walls, windows, or kilowatt hours, it’s in the conversations over tea, or a jig, the music echoing through the hall, the shared memories of a folk band or community exhibition. It’s also a reminder that true sustainable design is about making sure the strategy is understood, maintained, and serves real needs.
But here, in this little wooden-clad hall among the tree, with roots in the traveller community, branches reaching out to all who visit, the future looks bright. Not just solar-powered, but people-powered.
Andy Love, Managing Director, Love Design Studio
Whitstable Umbrella Centre
Walk into the Whitstable Umbrella Centre on any given day and you might find a flamenco dancer, a young mother learning baby massage, a stroke survivor building confidence again, or a group of teenagers locked in a dramatic Dungeons & Dragons duel.
And if you come on a weekend? There might just be a wrestling match.
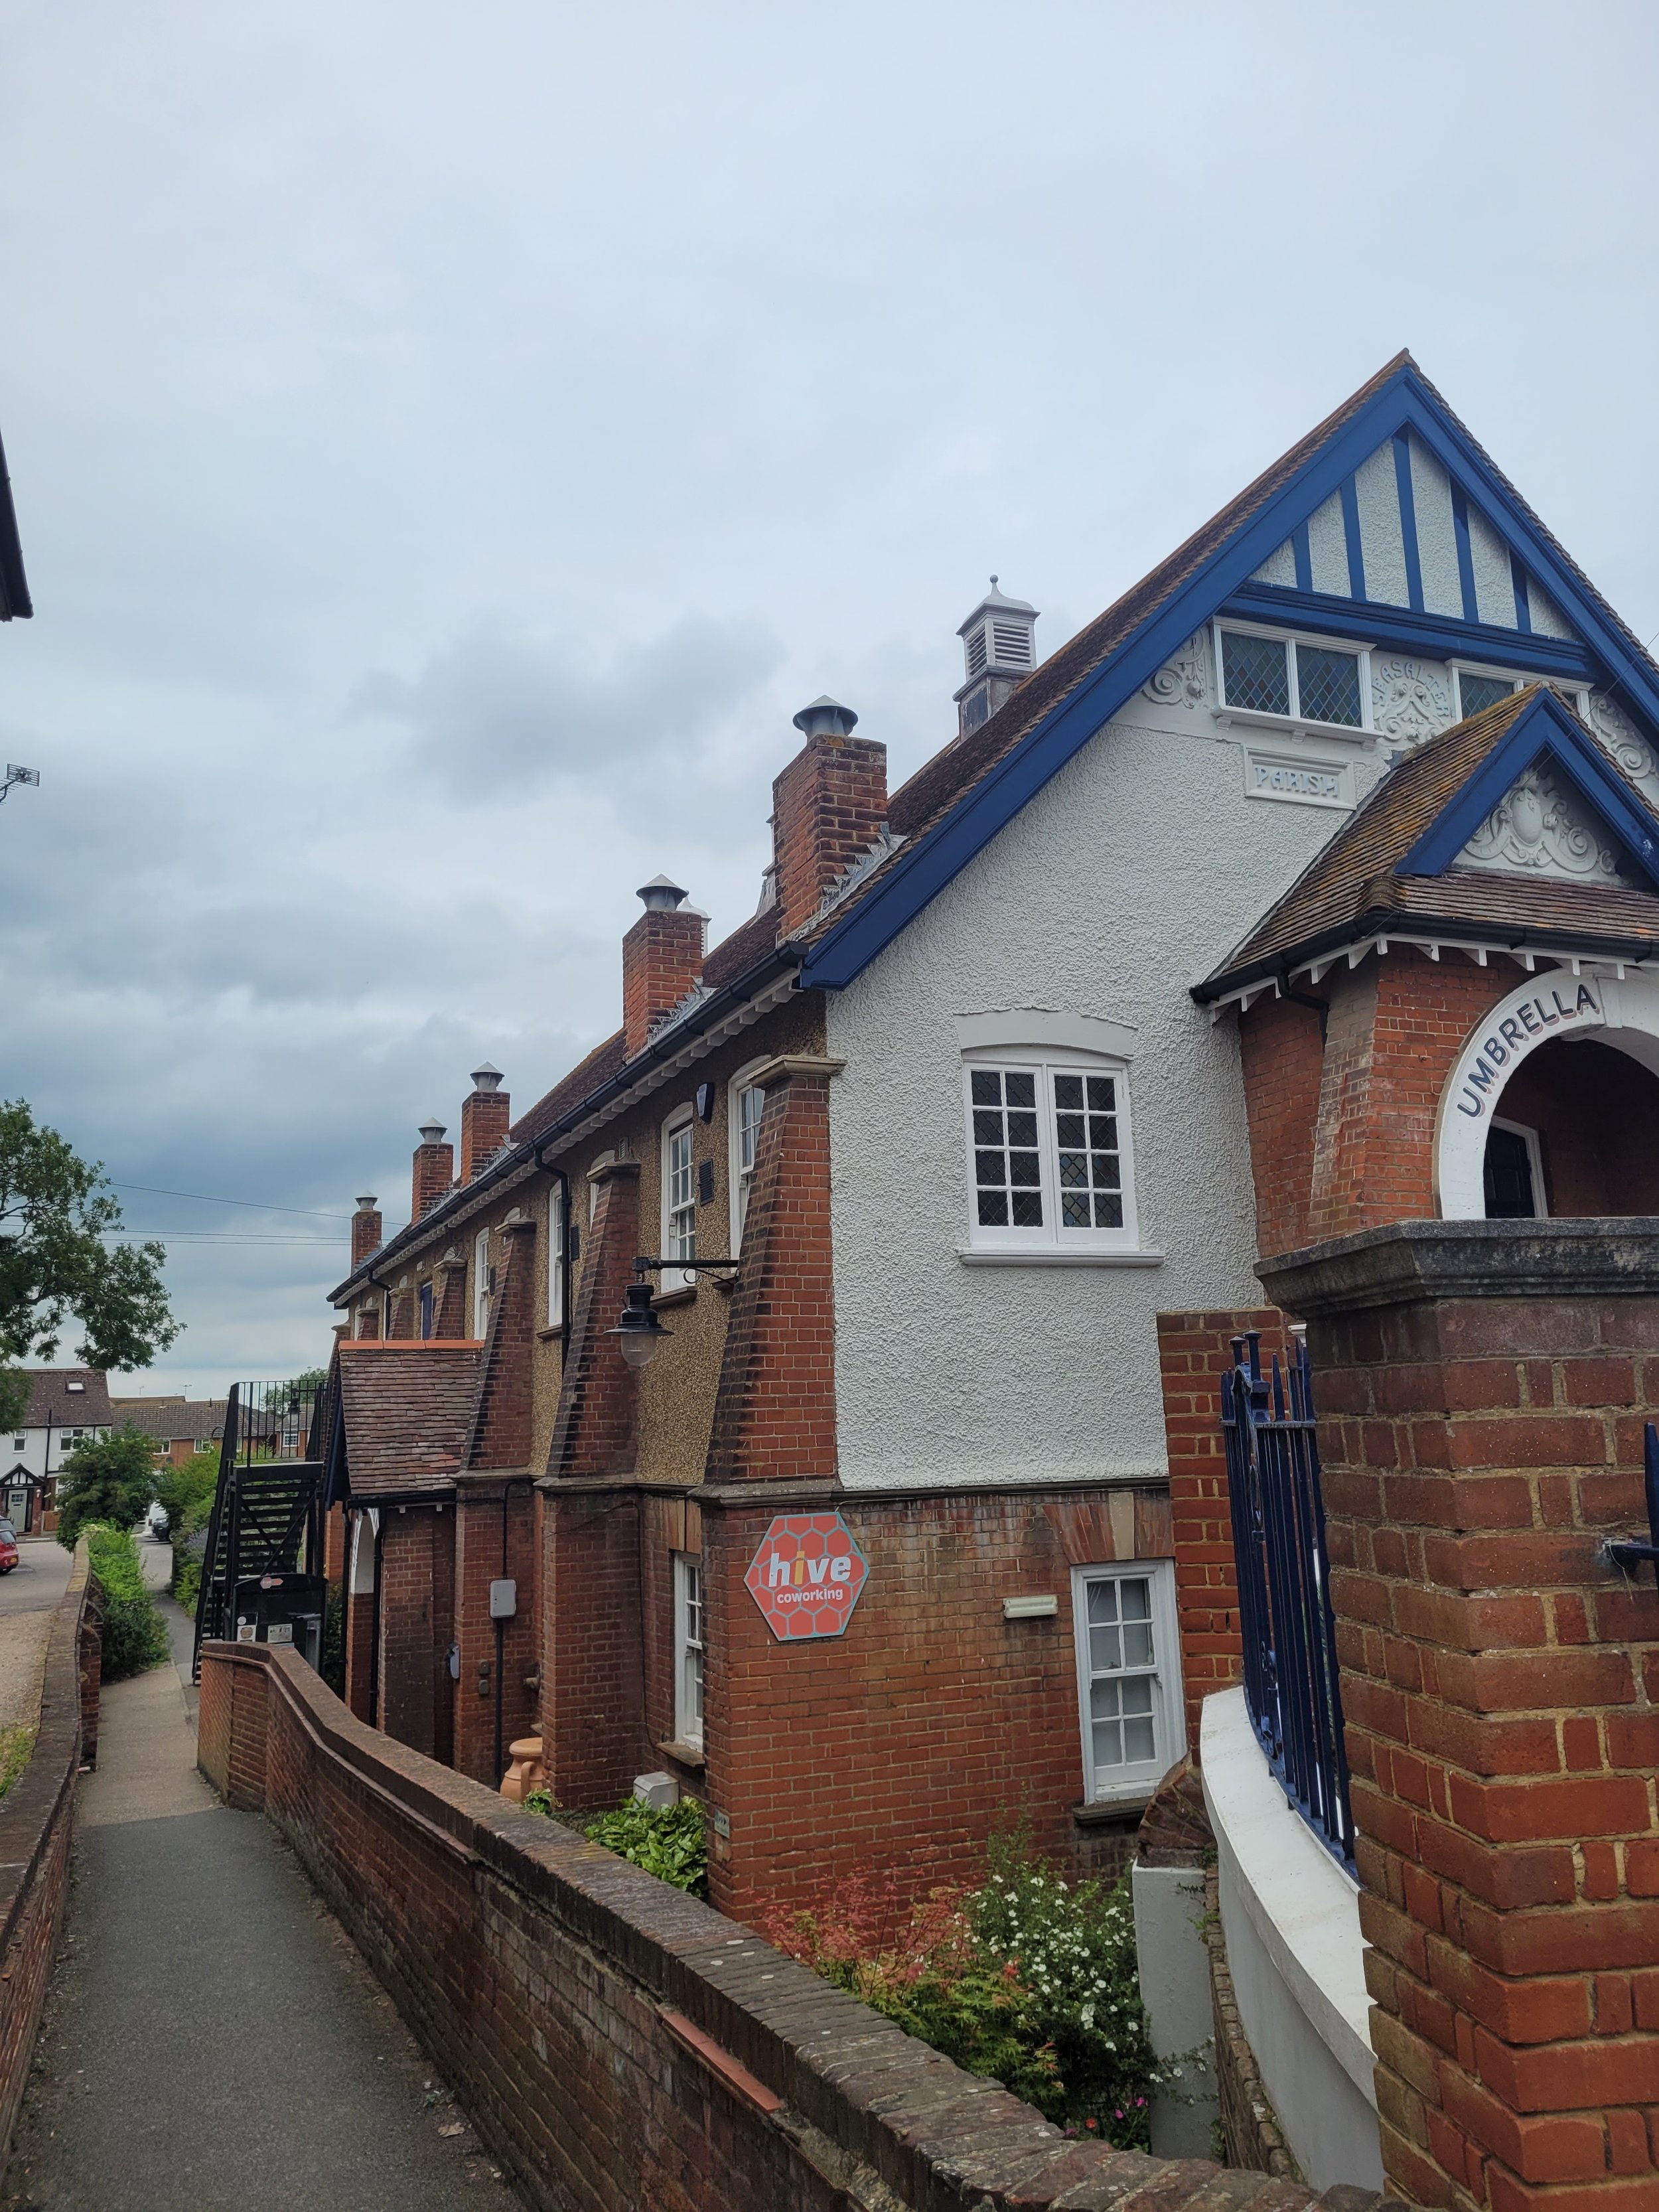
The Umbrella Centre is everything a community centre should be: flexible, alive, and utterly unpredictable. Formerly St Mary’s Hall, a parish church dating back to 1905, it now plays host to a vibrant schedule of community-led programming that’s as diverse as Whitstable itself. It’s a cafe, a coworking hub, a dance hall, a health centre, a rehearsal space, and a venue for weddings and pantomimes alike. It’s even a stand-in bank branch on Tuesdays. Few buildings wear so many hats with such style.
This flexibility doesn’t just happen. It’s the result of real effort from a local team, including Craig, the manager who helps hold it all together. Craig keeps the books balanced, looks after bookings, plans upgrades, and steers the centre’s purpose with calm, collected focus. Under his watch, the Centre has recently returned to financial surplus, with profits reinvested into improvements, an impressive feat for a self-funded charity.
From an energy perspective, though, the building is showing its age. Heating is provided by domestic gas boilers. Hot water is a patchwork of systems. Natural ventilation is the norm, and while LED lighting has been installed in most spaces, the grand main hall still relies on older fixtures. Like many historic buildings, the centre struggles with flaking plaster and heat loss through walls that were never designed for modern performance standards.
But the building has promise—and people who care deeply about seeing it thrive.
Love Design Studio’s energy audit revealed plenty of opportunity. Installing 36 solar PV panels on the roof could generate substantial energy savings and reduce emissions. Replacing gas boilers with air-source heat pumps, if paired with the right zoning and internal distribution upgrades, could decarbonise the system further. Targeted internal insulation and point-of-use hot water systems could round out the improvements without compromising the character of the space.
Still, for all the technical recommendations, what stuck with me was the ethos: this building works hard for Whitstable. It gives space to groups that might otherwise struggle to find a home, like stroke survivors rebuilding their strength, mothers forming new bonds, and even grassroots wrestlers who’ve found their ring under its vaulted ceiling.
In a world where too many buildings are flattened and replaced when they struggle to keep up, the Umbrella Centre shows that evolution is possible, especially when it’s led by community need, not just architectural ambition.
It’s a reminder that buildings are not static. They move with the people inside them.
And the best ones, like this, know how to change shape.
Andy Love, Managing Director, Love Design Studio
Each of the remaining stories tells a similar tale: of places that mean something special to their communities and people working to keep them alive. From the bustling Hackney Empire to the calm of Thorney Hill Community Centre, every visit showed us that behind every building are the people who make it matter.